







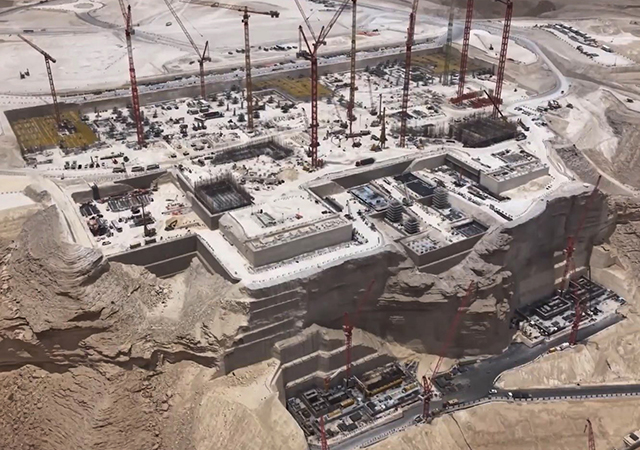
Construction of the Prince Mohammed bin Salman Stadium, the flagship sports and entertainment venue of Saudi Arabia’s Qiddiya City giga-project, is making significant headway on a dramatic 200-m-high cliff edge in the Tuwaiq Mountains, about 40 minutes southwest of Riyadh.
The multi-purpose stadium, one of the most technically ambitious venues in Qiddiya, is a designated venue for the 2034 FIFA World Cup and is designed as a year-round destination to host major sporting, entertainment and cultural events.
The project is being developed by Qiddiya Investment Company (QIC), a Public Investment Fund entity. The main construction work is being carried out by a joint venture of Spanish contractor FCC Construction and Saudi firm Nesma & Partners under a contract award valued at about SAR15 billion ($4 billion).
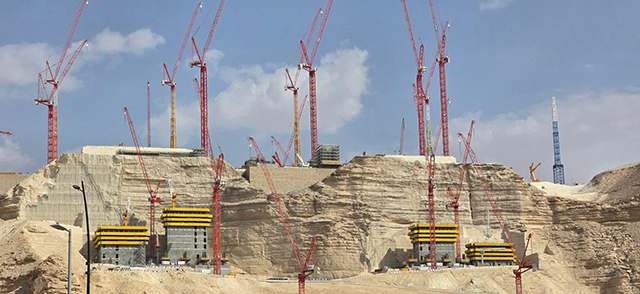
Work in progress on the Prince Mohammed Bin Salman Stadium project.
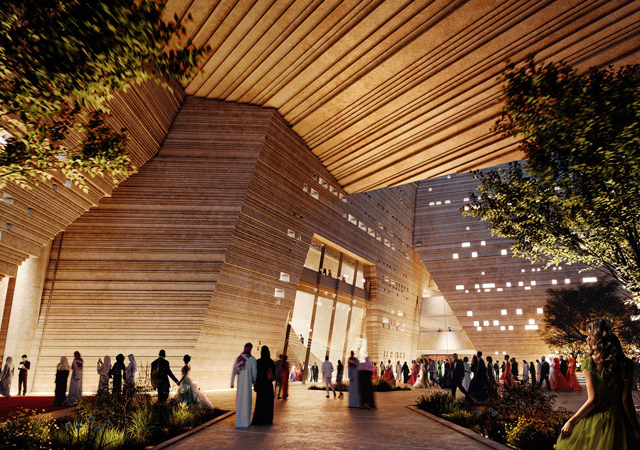
Designed by US-based architecture practice Populous, the stadium is intended to be integrated into the Tuwaiq landscape rather than treated as a conventional freestanding bowl.
Ground was broken in December 2024, and excavation has been largely completed and foundation works well advanced on site.
Latest contract award
Last month (September), Elegancia Arabia Trading, part of the Contracting and Industries operating segment of Qatar-based Estithmar Holding, was awarded the mechanical package for the stadium, valued at SAR829 million. The package covers heating, ventilation and air-conditioning (HVAC), public health systems, fire-fighting and building management system (BMS) works. It will be executed by Elegancia Electromechanical Services and represents the company’s largest project in Saudi Arabia to date.
The package is expected to be critical to the stadium’s ability to operate in the hot Saudi climate. MEP systems will support cooling, ventilation, lighting, power, water, fire protection, event technology and the operation of the retractable roof, pitch and LED wall. The stadium will reportedly use an underground cooling lake to reduce energy consumption. The proposed system will capture rainwater from the stadium and surrounding areas and use it to pre-cool air-conditioning systems.
The mechanical works, scheduled to be completed by May 2030, are expected to involve approximately 3,000 Elegancia employees across different stages of execution.
Design and capacity
The climate-controlled stadium will provide more than 46,000 seats for football matches, with overall capacity exceeding 60,900 for concerts and other events. It is projected to attract 7.6 million visitors annually and host more than 60 football matches each year, in addition to major entertainment and cultural events. The development will also incorporate more than 50,000 sq m of retail, dining and entertainment space.
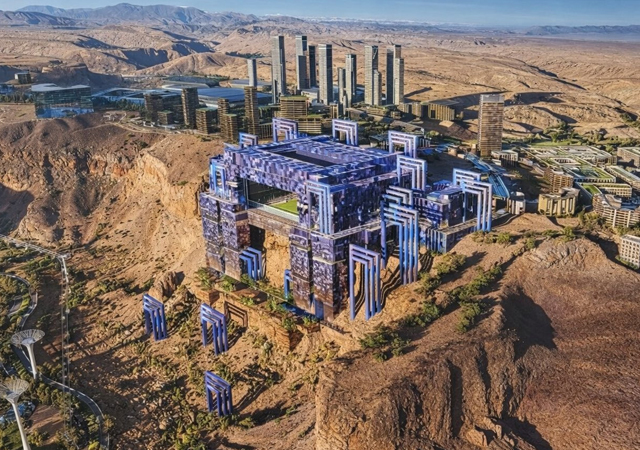
Designed by Populous, the Prince Mohammed Bin Salman Stadium is intended to be integrated into the Tuwaiq landscape.
It will be the future home of Saudi Premier League teams and a host venue for the quarter-finals and third-place playoff of the FIFA World Cup 2034.
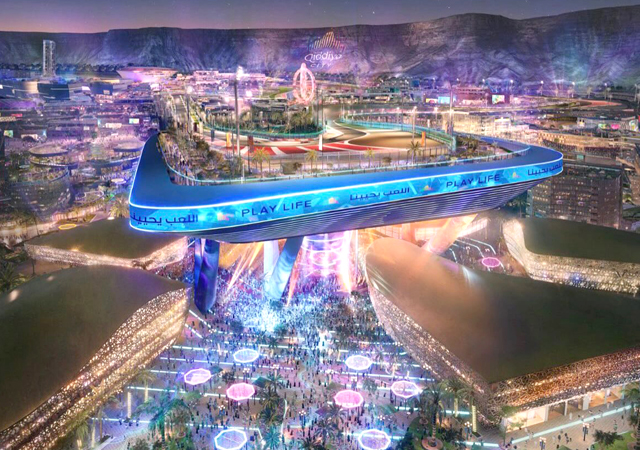
Marketed as the world’s first fully integrated stadium combining a retractable roof, retractable pitch and LED wall, the venue is designed to enable year-round operations and rapid adaptation to different event formats. Advanced energy-efficient systems form part of the mechanical package, supporting Saudi Arabia’s sustainability objectives for mega-developments.
Timeline and context
Structural works remain under way, with the newly awarded mechanical package now mobilising. Completion is targeted for the late 2020s, with current programming supporting delivery ahead of the 2034 World Cup.
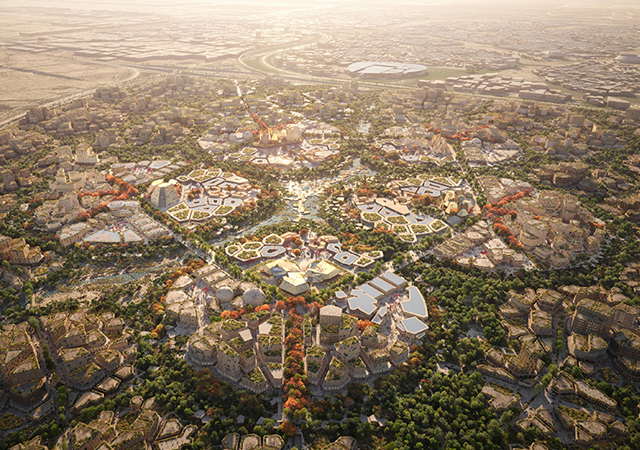
The stadium sits within Qiddiya City’s broader sports and entertainment cluster, which already includes operational attractions such as Six Flags Qiddiya and Aquarabia. Parallel road, public transport and high-speed rail projects are progressing to improve connectivity from Riyadh.
Its position at the edge of the escarpment is central to the design. The venue is planned to open views across Qiddiya City and the surrounding attractions, while its structure and public areas are intended to connect with the wider sports and entertainment district.
The most prominent feature is the combined retractable roof, retractable pitch and large LED wall.
The LED wall will serve as a backdrop for live broadcasts, films and laser shows. When not in use, it is intended to open towards views of Qiddiya City. Qiddiya says the venue will be capable of changing between different event modes within hours.
The engineering challenge extends beyond the visible architecture. Building a large, climate-controlled venue on a mountain-edge site requires extensive structural, civil and building services coordination. It also places particular importance on cliff stabilisation, access roads, logistics, drainage, vibration control and the movement of large retractable components.