





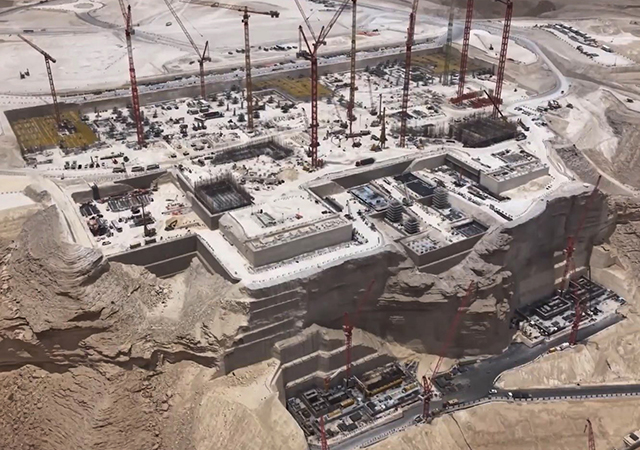














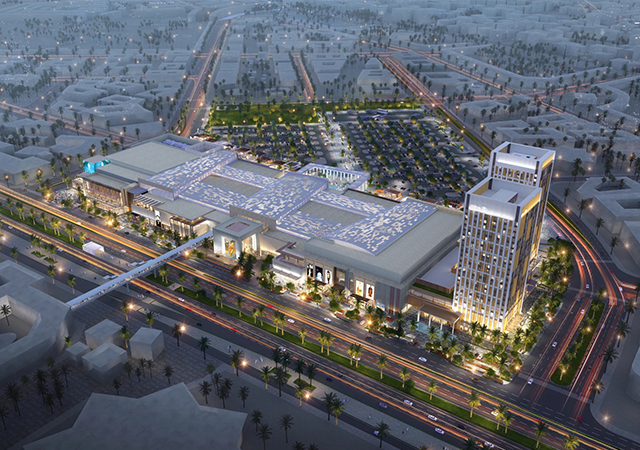




OSUS Eye, a major mixed-use development that aims to bring to life the concept of an integrated “10-Minute City”, officially broke ground last month at the intersection of Al-Takhassusi Road and Abu Bakr Al-Siddiq Road in North Riyadh.
Spearheaded by Saudi developer OSUS, the project brings together residential, hospitality, commercial, office, retail and entertainment facilities within a connected urban environment.
OSUS had unveiled the project in May 2025, when it stated that the landmark development would involve an investment of more than SAR2 billion ($533 million). It will comprise 627 residential units, office and commercial space, hospitality facilities, green areas, restaurants and cafes, together with pedestrian and cycling routes.
Rather than treating the project as a collection of separate residential, hotel, retail and office buildings, OSUS says the development is intended to create an interconnected destination in which residents and visitors can reach daily requirements and leisure experiences within a compact area.
According to OSUS, the development will incorporate smart-city technologies and sustainable design principles, linking the project to the broader objectives of Saudi Vision 2030.
The latest construction announcement marks a further step in the development of Riyadh's expanding mixed-use real estate market, with OSUS positioning the scheme around proximity, walkability and the integration of different urban functions.
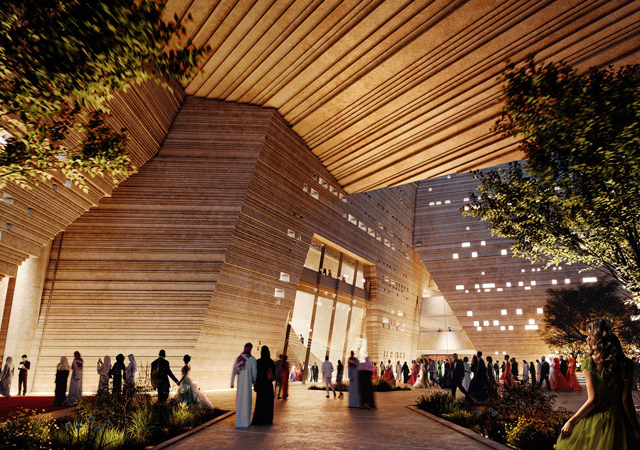
The architectural concept is being led by international practice RMJM, which describes OSUS Eye as a mixed-use development designed around community interaction, pedestrian connectivity and extensive landscaping.
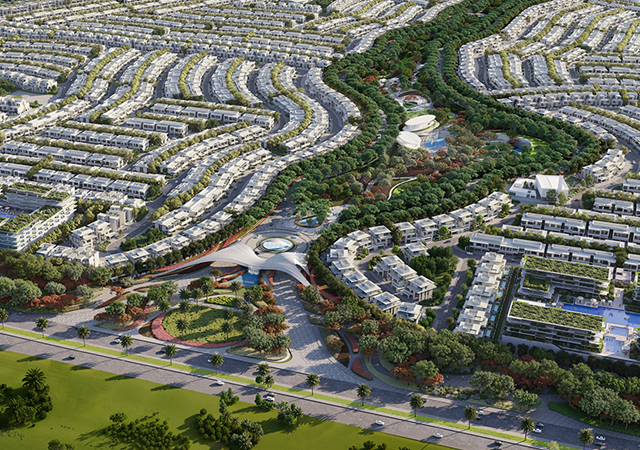
According to RMJM, this groundbreaking project is poised to transform urban living through its meticulous design, commitment to sustainability, and active community engagement. Encompassing a total built-up area (BUA) of 352,490 sq m, it includes 128,190 sq m of residential space, 58,470 sq m of commercial facilities, and 165,825 sq m dedicated to hospitality.
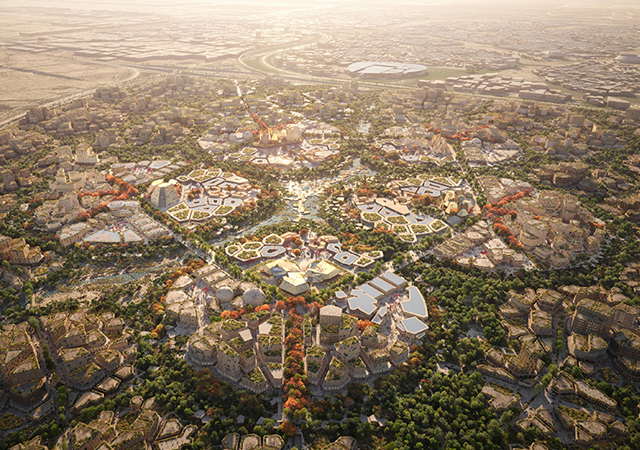
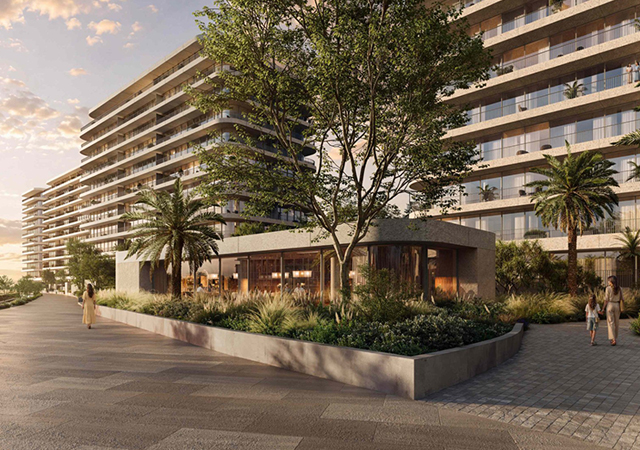
The development features four elegantly designed residential clusters, each comprising five buildings, including a cluster with 17 townhouses and 13 double duplex units, thoughtfully designed to foster a strong sense of community. These clusters are conceived around inner courtyards equipped with diverse facilities such as swimming pools, children’s play areas, and lush green spaces. Each residential building is elevated two steps above the road level, adorned with unique pastel-coloured louvres that reflect the project’s sophisticated aesthetic, says RMJM.
The design prioritises exclusivity and privacy within gated environments while ensuring residents enjoy interconnectedness and accessibility.
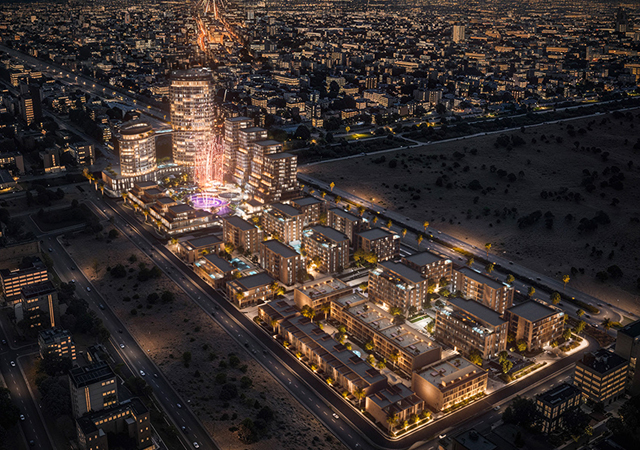
OSUS Eye will comprise 627 residential units, office and commercial space, hospitality facilities, green areas, restaurants and cafes, together with pedestrian and cycling routes.
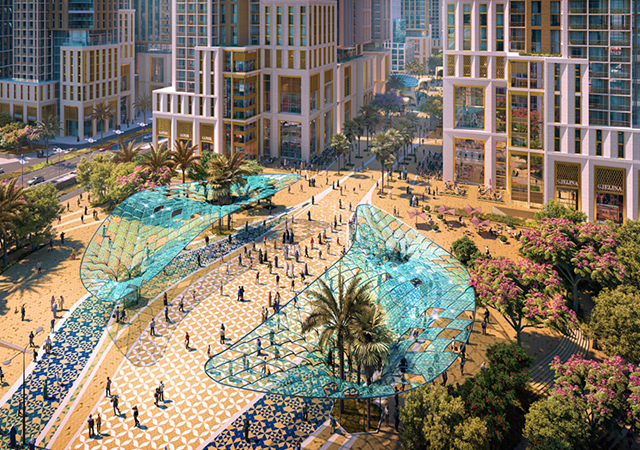
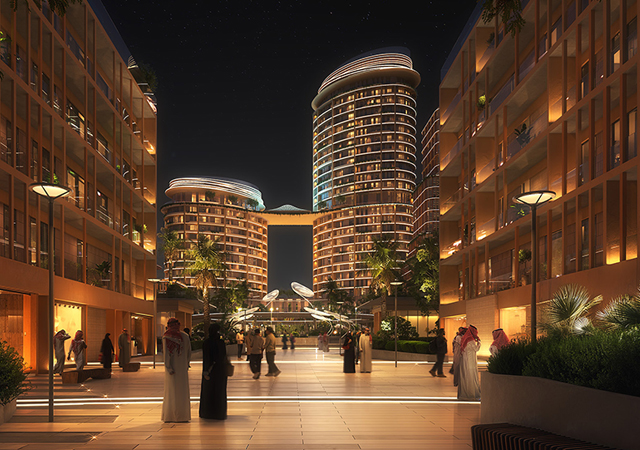
A central element of the project is a 315-m-long main spine, conceived as a vibrant green boulevard that seamlessly connects the residential clusters to the commercial hub. This semi-private expanse is enriched with public amenities, showcasing nodes every 60 m featuring recreational facilities like padel courts, half basketball courts, and outdoor gym equipment.
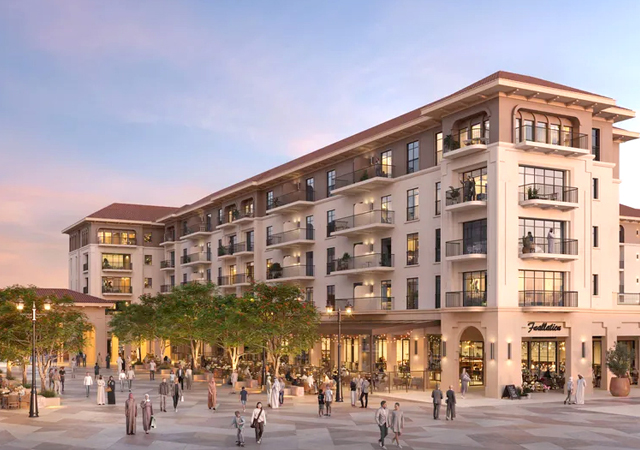
At the core of the commercial sector lies a stunning 3,000-sq-m outdoor plaza. This lively space features two-storey podium commercial buildings designed with captivating art installations at their entrances and bespoke shading devices that elegantly wrap around the perimeter, according to the architectural firm.
The central hub facilitates seamless connectivity across multiple levels, with elevators, escalators, and ramps linking a diverse mix of retail and entertainment amenities.
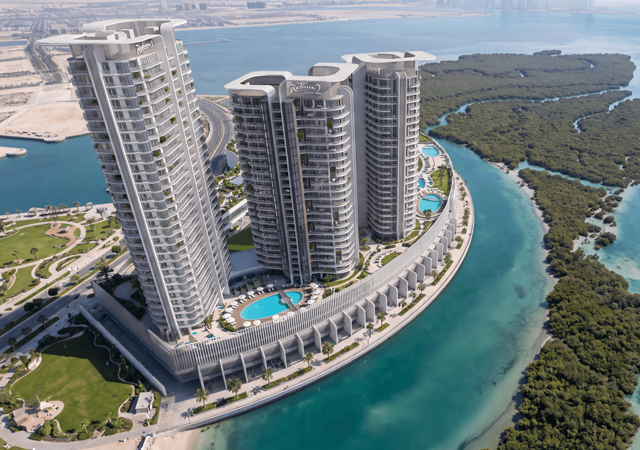
The hospitality component includes two striking towers, standing at 12 and 24 storeys, elegantly connected by a bridge. This segment offers substantial amenities, such as a spectacular destination pool located on the 11th floor, providing breathtaking views of the surrounding landscape. Communal areas, including a swimming pool and a children’s play area on the shared podium level, cater to both residents and hotel guests, enhancing the overall experience.
“Our vision for this project is to create a harmonious urban environment that not only meets the needs of the community but also celebrates the beauty of sustainable living,” said Robin Brown, CEO of RMJM. “By blending innovative design with responsible practices, we are setting a new standard for developments in Riyadh and beyond.”
Sustainability is a guiding principle of the development, with a strong emphasis on integrating greenery throughout the project using local materials such as Riyadh Stone. The design aims for LEED certification, featuring extensive water features, innovative shading solutions, and thoughtfully programmed green spaces. The overall design promotes continuous pedestrian flow, ensuring easy access while championing an environmentally responsible approach.
The project embodies a modern urban vision, seamlessly blending thoughtful design with sustainability to create a vibrant, livable environment.
Hilton anchors hospitality offer
Hospitality is a major element of OSUS Eye, with Hilton appointed to operate both the hotel and branded residential component.
OSUS and Hilton announced their partnership in February 2025, with two Hilton brands planned for the development: Hilton Garden Inn and Curio Collection by Hilton branded residences.
The Hilton Garden Inn will comprise 250 guest rooms and suites, alongside a multifunction room, boardroom and two meeting rooms. Planned guest amenities include a fitness centre, outdoor pool and dining facilities, including an all-day social space, rooftop venue and juice bar, according to Hilton and OSUS.
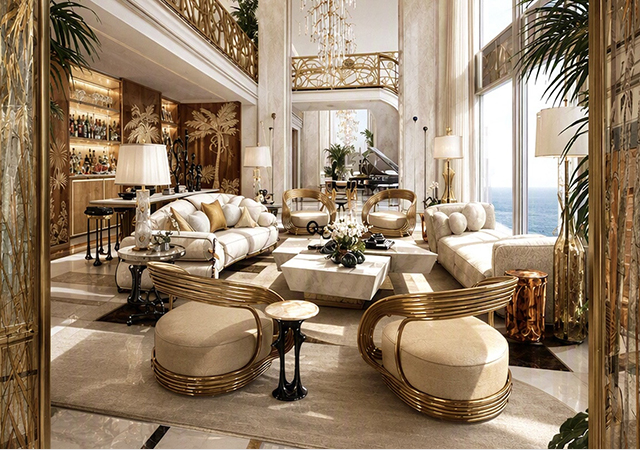
The Curio Collection component is planned to contain 176 branded residential units, comprising studios and one- and two-bedroom apartments. OSUS and Hilton said the residences would include services such as a valet desk, concierge, multipurpose rooms, a cafe counter, fitness centre, swimming pool, wellness and treatment rooms, salon and cinema theatre.
International project team
OSUS Eye brings together a number of international companies across architecture, landscape, hospitality and entertainment.
While RMJM is responsible for the master design and Hilton is in charge of operating the hotel and branded residences, Cracknell will handle landscape design and TRI Consultant is responsible for hospitality and entertainment.